Premium 3 & 4 bed residences shaped around open landscapes, a 350-metre rivulet and a 35,000 sq. ft. clubhouse.
SOBHA Rivana is located at GH-12, Sector 1, Greater Noida. The official project information describes an 11.76-acre community with eight towers, 1,364 residences and more than 40 leisure amenities.
The project is planned around approximately 80% open area and a 350-metre rivulet, with a three-storey 35,000 sq. ft. clubhouse and a retail enclave.
Pricing shown below is indicative and should be reconfirmed before any booking.
*Price and availability are subject to change. Other charges, taxes, registration, maintenance, parking and applicable charges are not included unless specifically stated in the final cost sheet.
Project visuals sourced from publicly available project marketing pages. Many real-estate visuals are artistic impressions; verify actual site conditions with the developer.
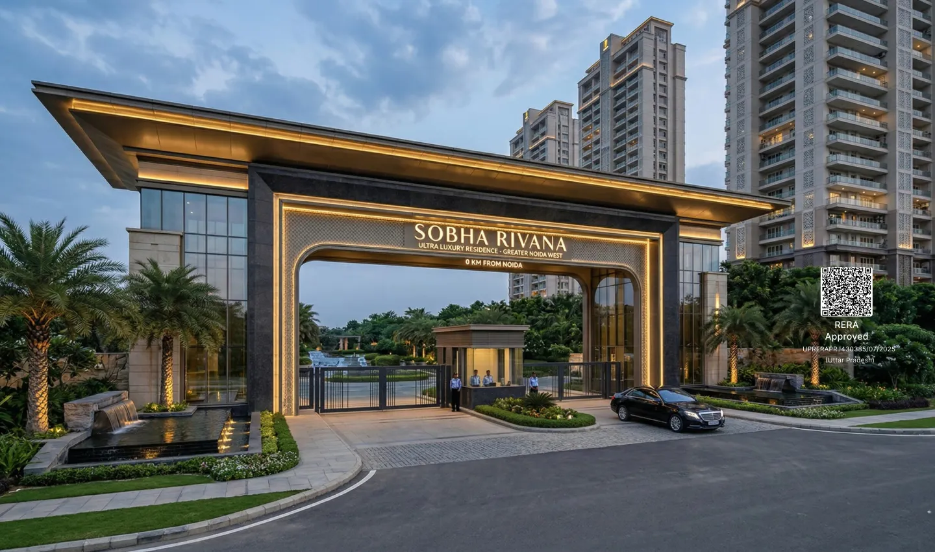
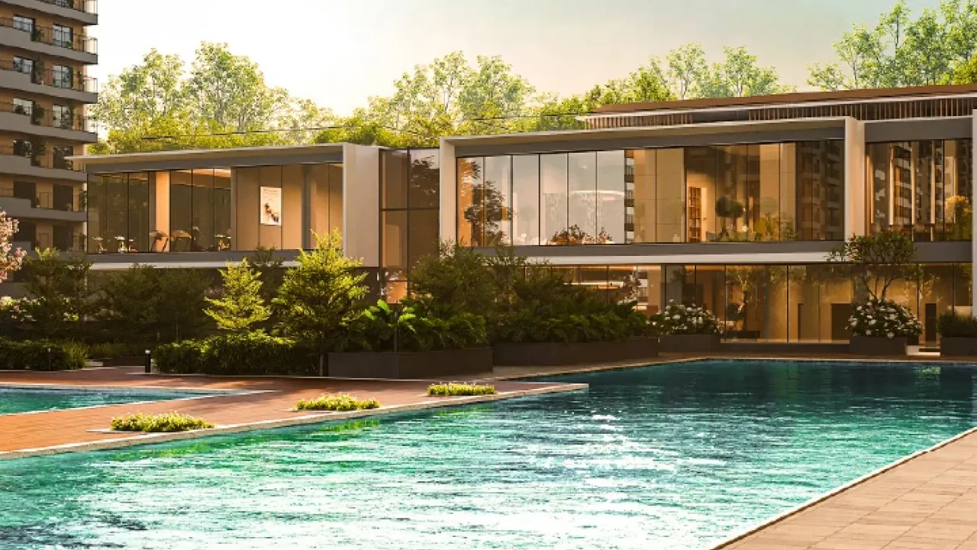
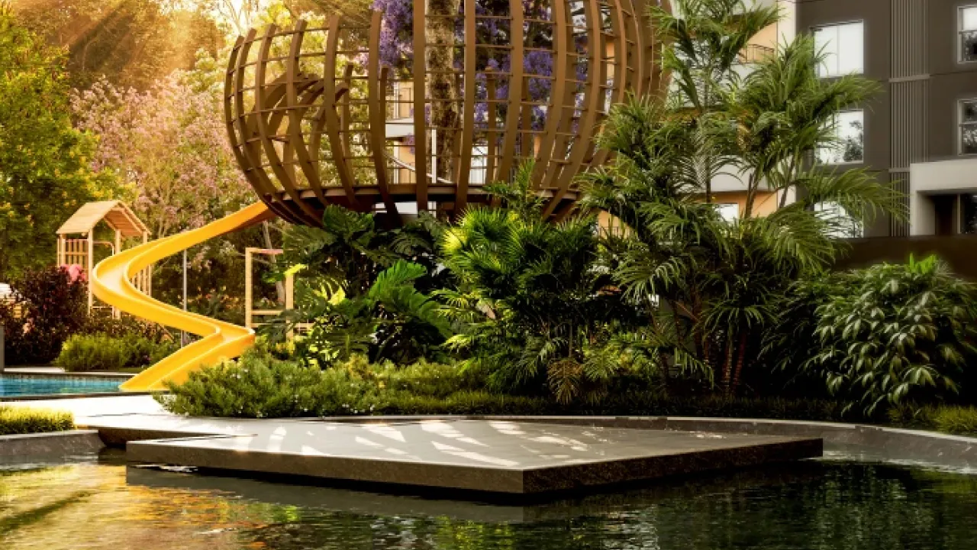
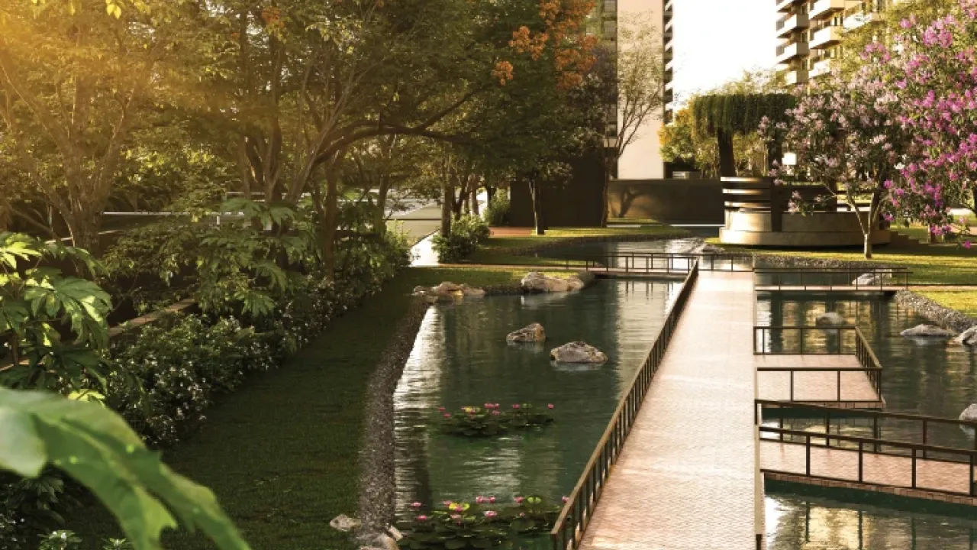
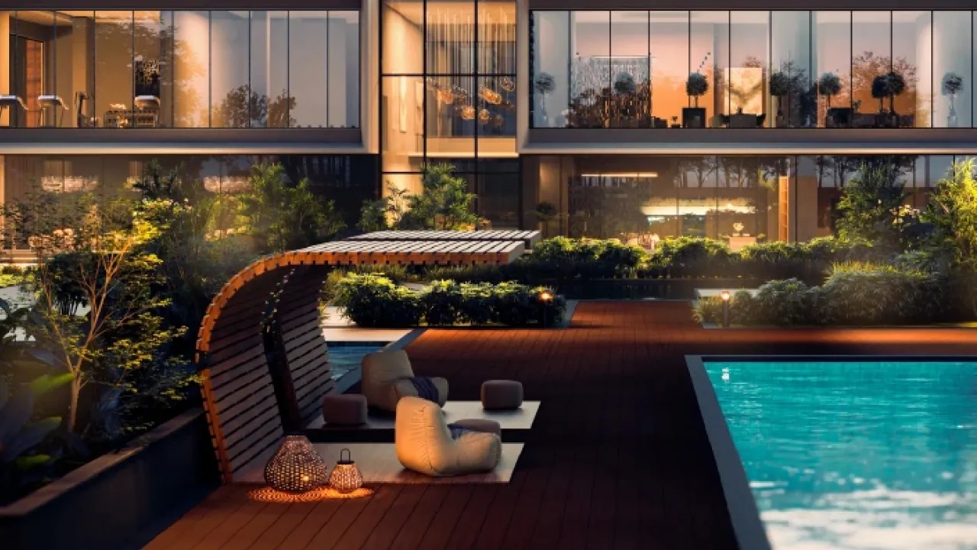
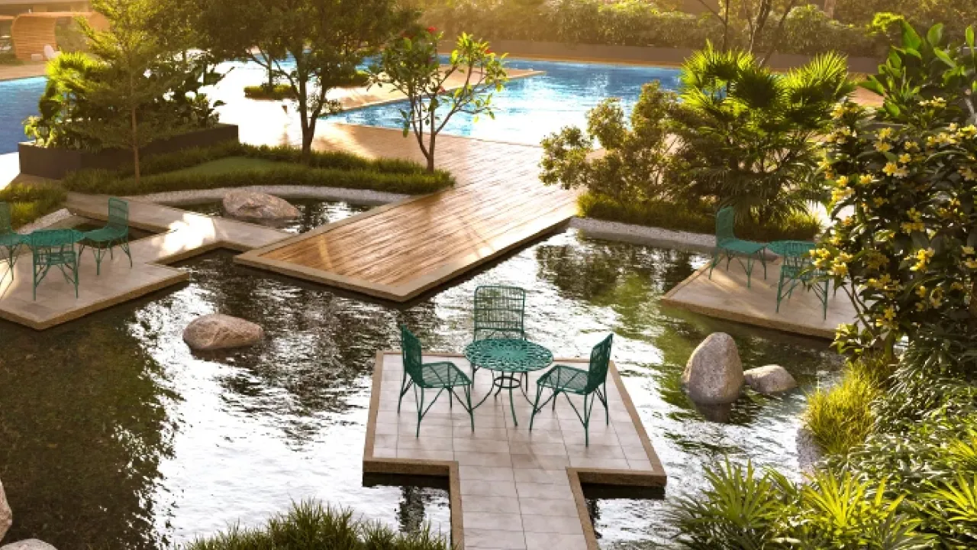
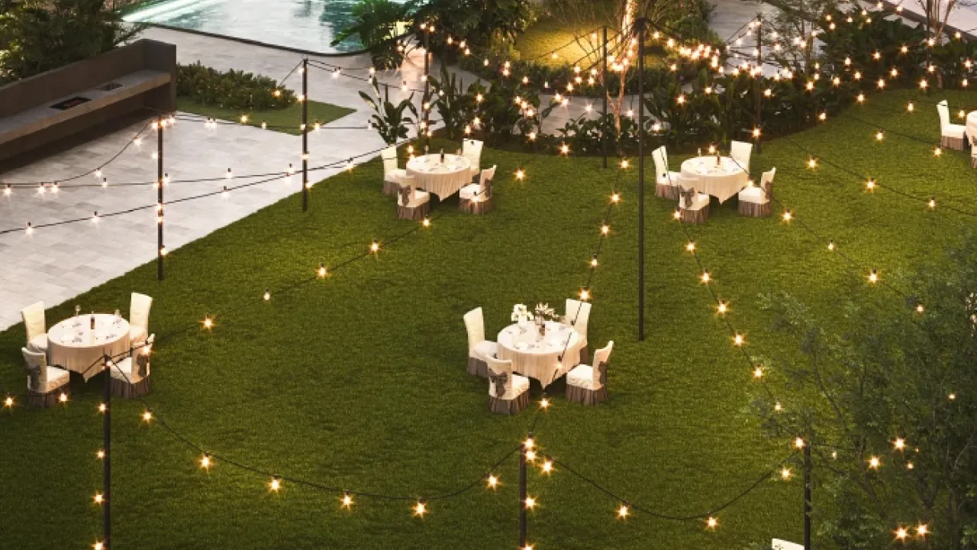
Review the illustrative layouts and request the latest approved floor-plan pack before booking.
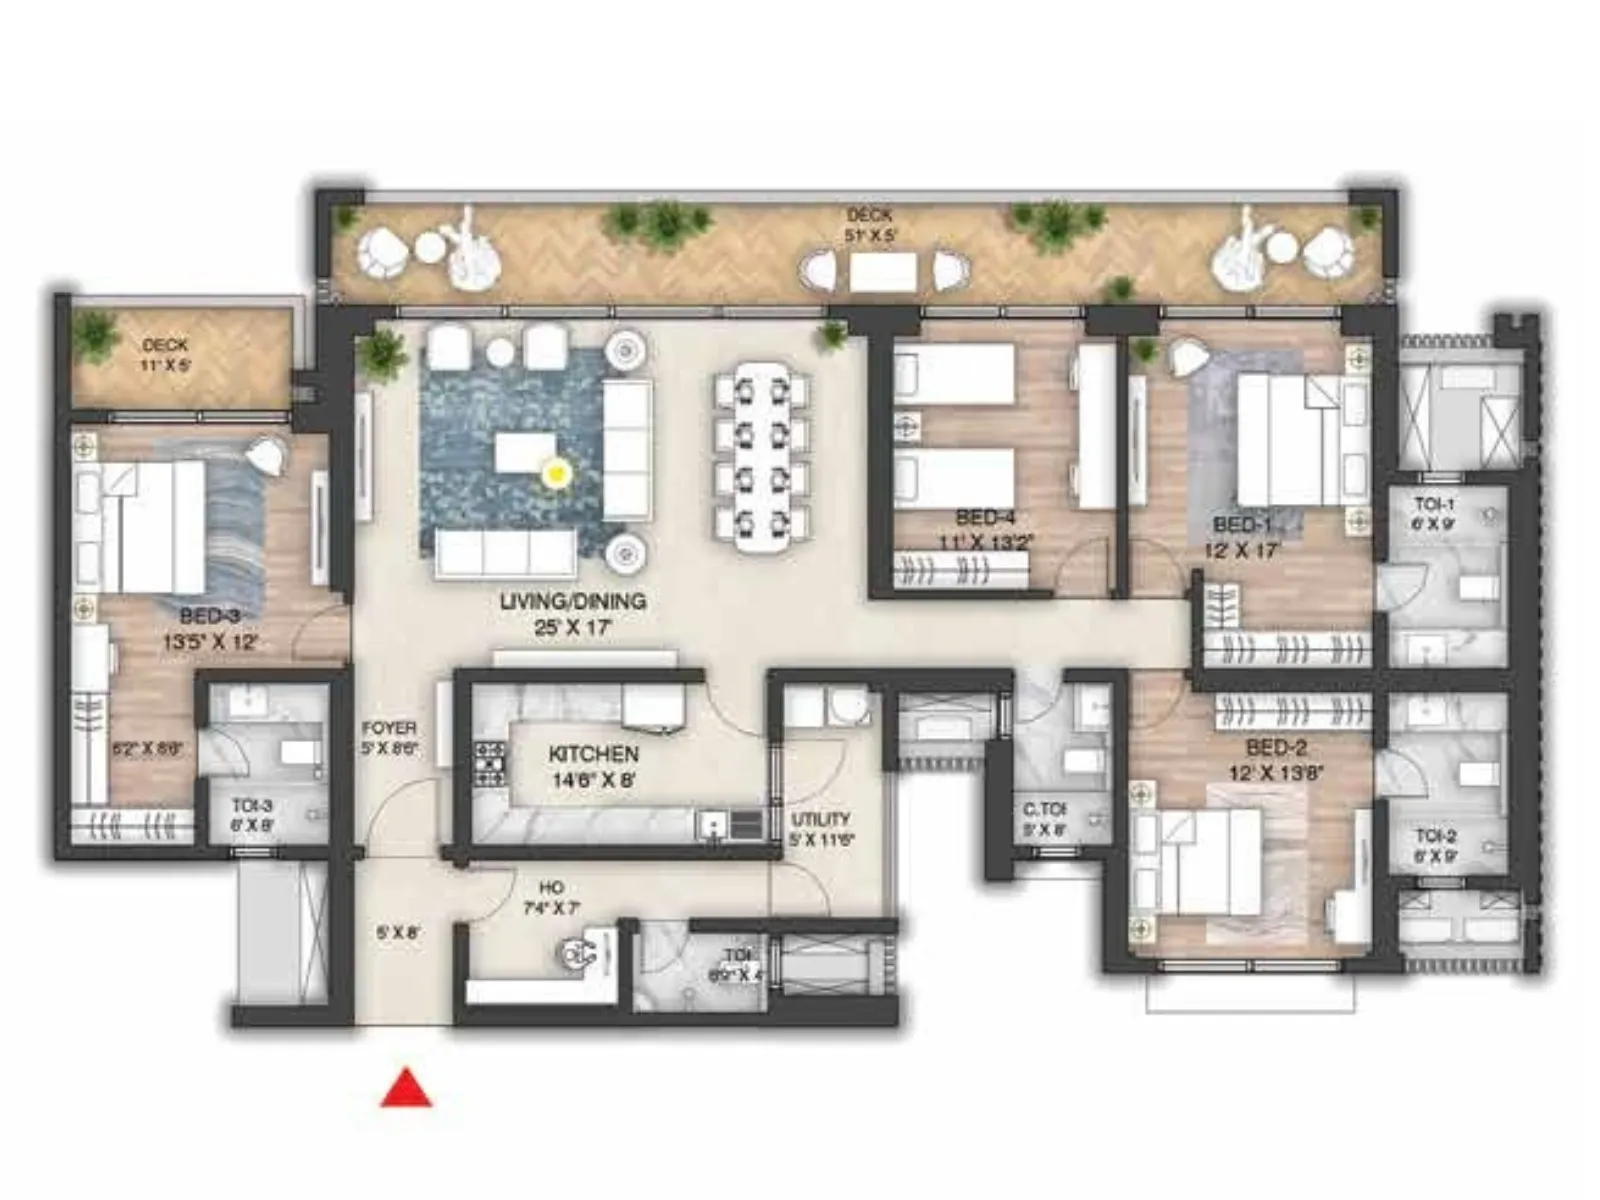
Illustrative floor plan. Confirm final RERA carpet area, saleable area and configuration with the developer.
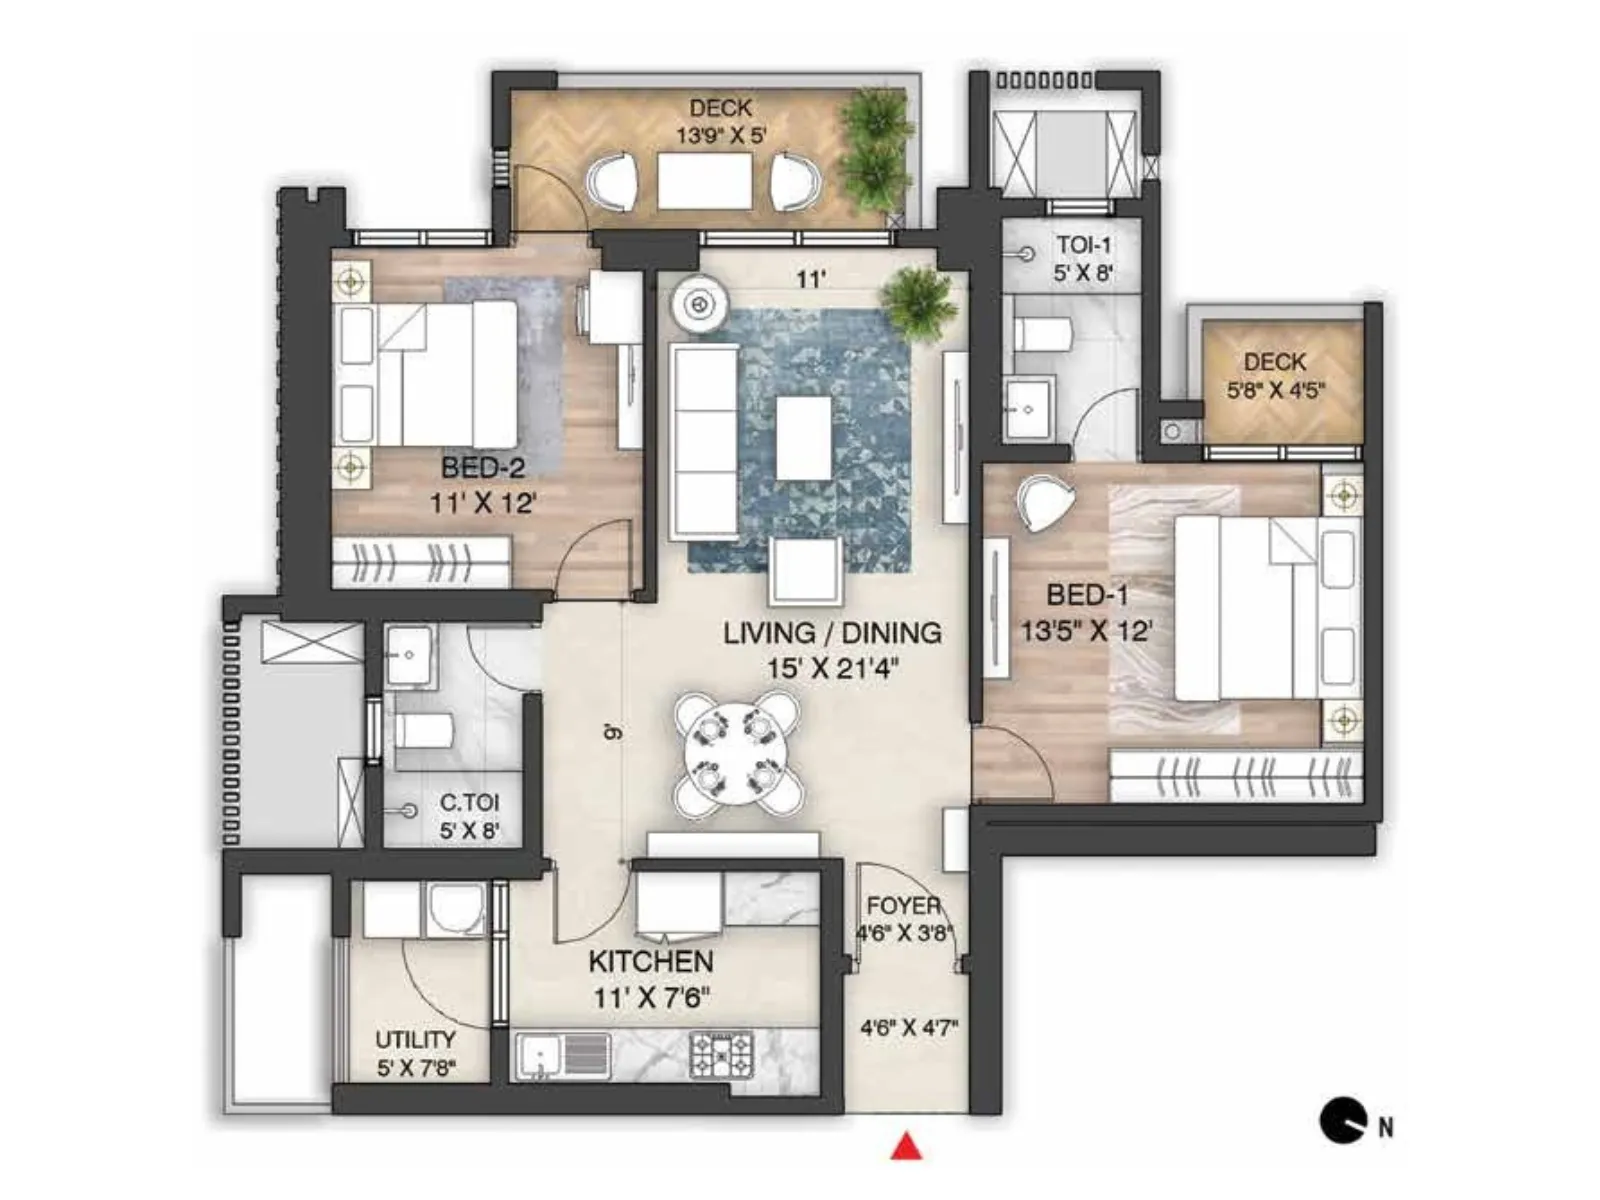
Illustrative floor plan. Confirm final RERA carpet area, saleable area and configuration with the developer.
The public project page also provides master-plan / resource links. Do not use an unverified plan or brochure as a contractual document.
The project describes a three-storey clubhouse and four broad outdoor amenity realms.
Use the map for navigation and contact us for a guided site visit.
Travel times are indicative and vary by route and traffic.
The current UP RERA project record identifies SOBHA RIVANA at GH-12, Sector-01, Greater Noida and records the registration number and declared completion date.
Verify on UP RERAConnect directly with Aarora Estates for project information and an appointment.
Enter your details and the enquiry will open in WhatsApp with a pre-filled message.